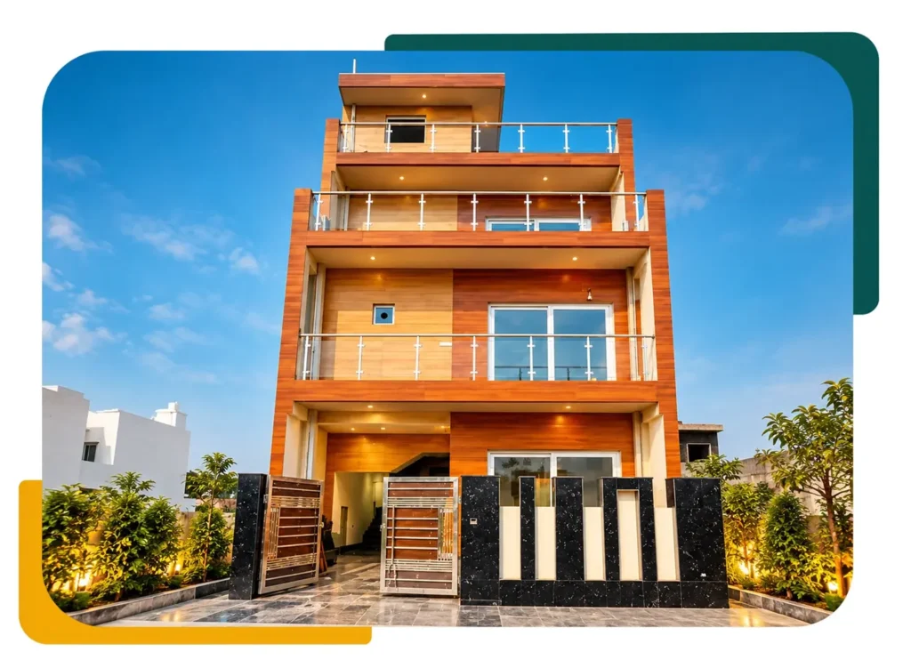
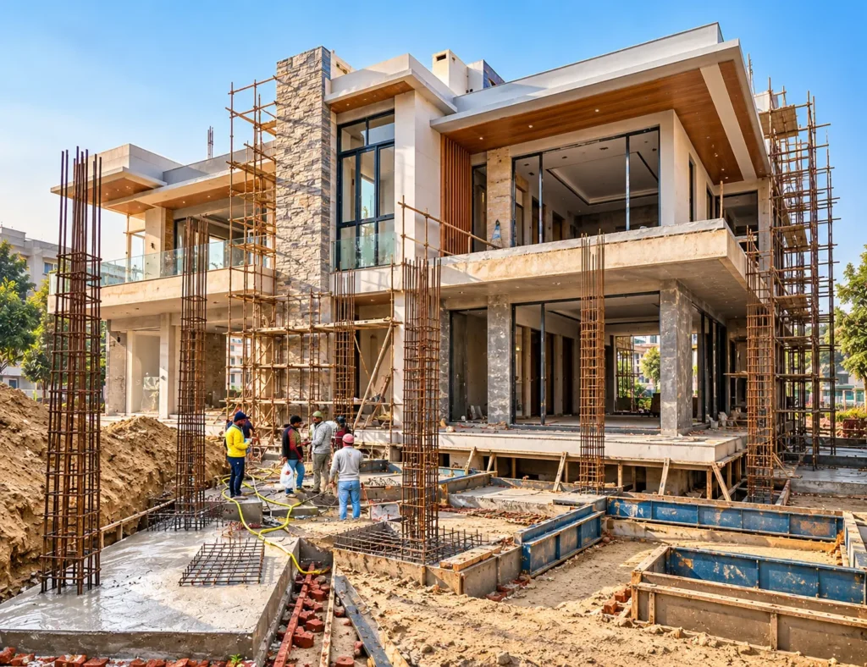
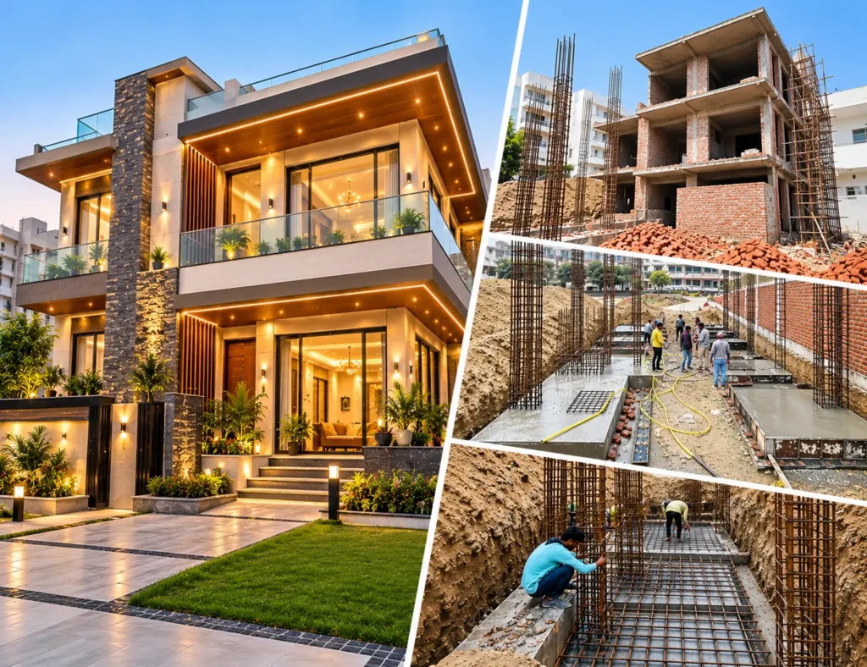
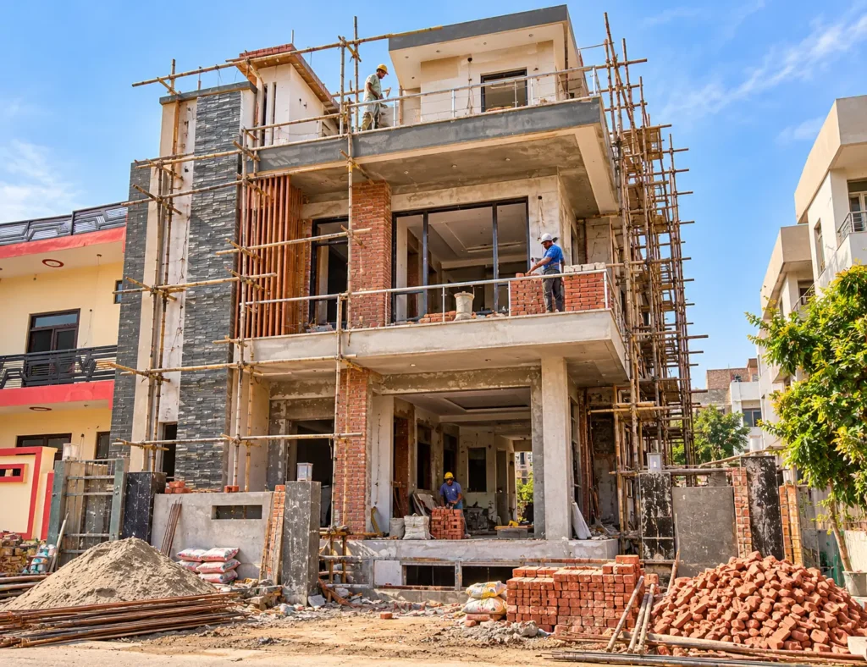
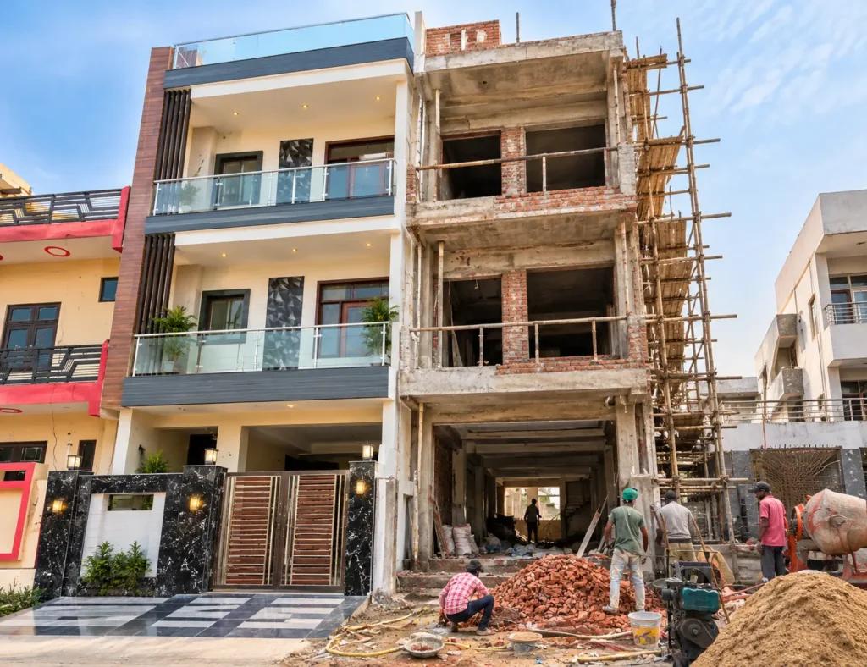
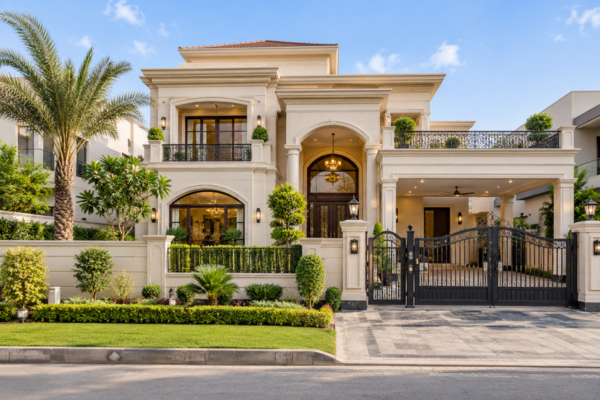
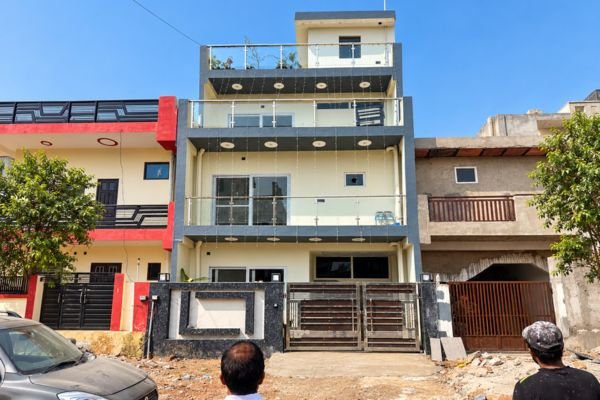
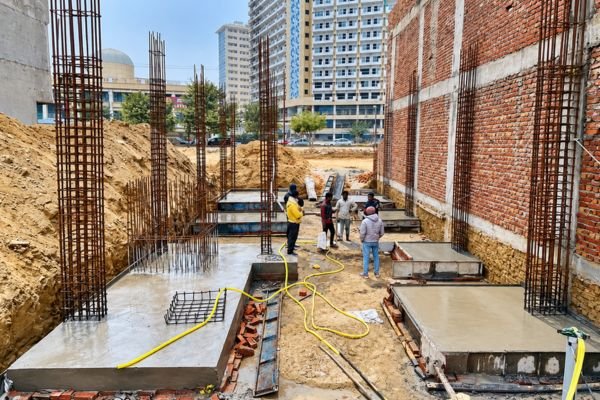
Choose a single service or trust us with the complete project. Every build comes with a dedicated site engineer, a clearly defined scope of work, and a transparent stage-wise payment plan.
From planning and approvals to construction and finishing, we manage every stage with clear communication, defined responsibilities, quality checks, and complete visibility throughout the project.
250+
Homes
10+
Years Experience
100%
Transparent Process
100%
Project Clarity
What we do
Six Services, One Builder
Pick one service or hand us the full job. Every project gets a site engineer, a written scope and a stage-wise payment plan.
From soil testing and planning to construction, finishing and final handover, we manage the complete villa project under one clear scope and coordinated process.
Premium villas designed for larger plots with refined layouts, elegant finishes, modern comforts and thoughtful outdoor spaces tailored to your lifestyle and preferences.
Flexible construction support for homeowners who need structural work, grey structure or selected building stages while keeping control of their own finishing choices.
We assess partially built or stalled houses, identify usable work and complete the remaining construction carefully without disturbing sections that are already sound.
Building plans are prepared and submitted according to applicable authority requirements, helping your project move through the approval process with accurate drawings and documentation.
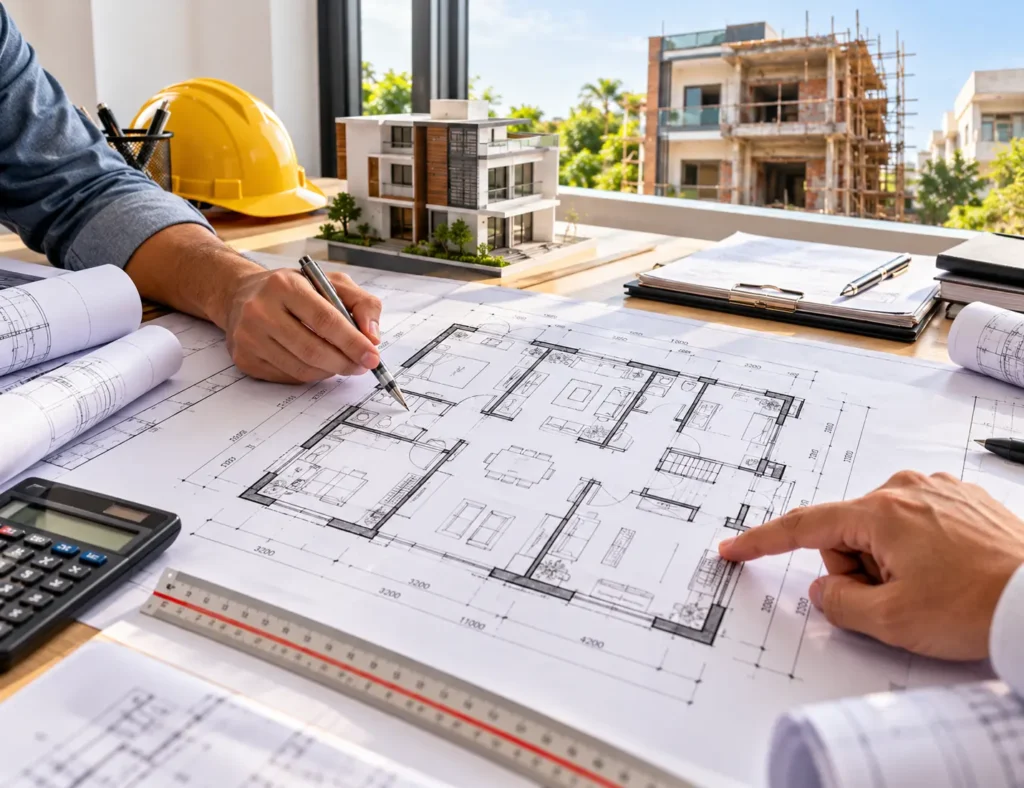
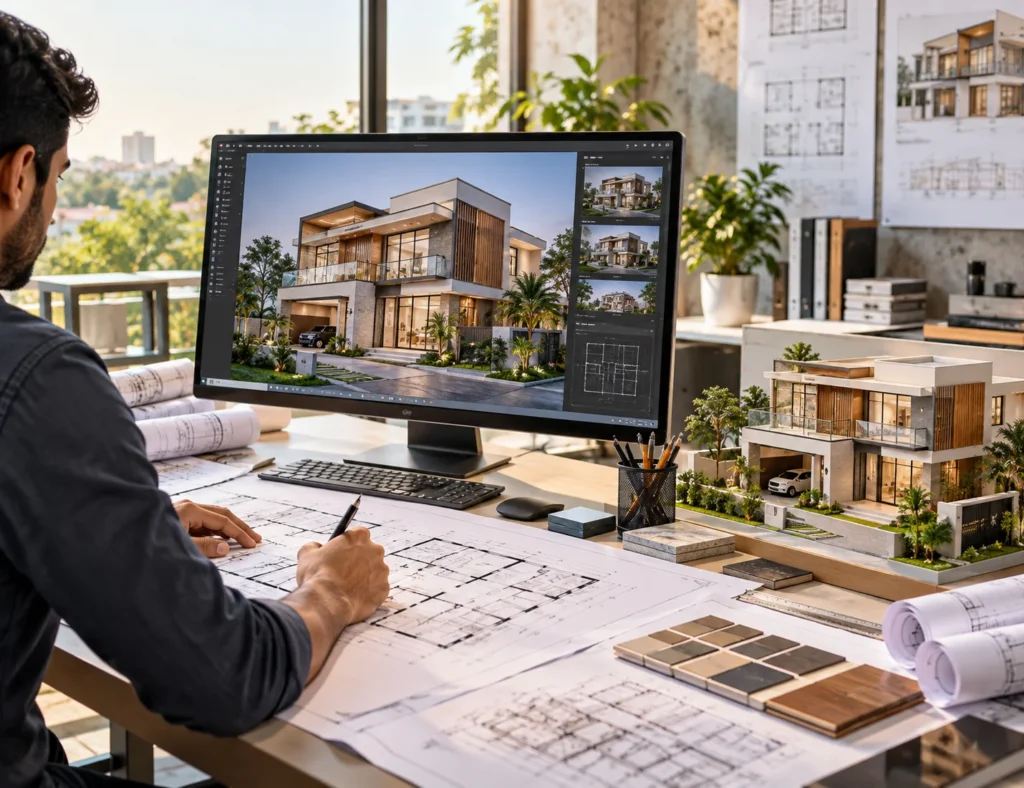
Get practical floor plans, Vastu-conscious layouts, structural drawings and realistic 3D elevations so you can review the home clearly before construction begins.
Choose the service you need or let us manage the entire project. Every build comes with a dedicated site engineer, a clearly defined scope of work, and a transparent stage-wise payment plan.
Planning to build on your plot? Let’s discuss your requirements and map out the right way forward.
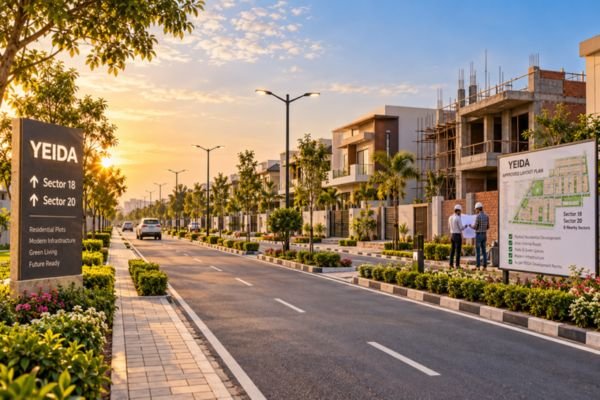
Residential construction for plotted sectors including Sector 18, Sector 20 and nearby YEIDA locations, with planning aligned to local development requirements.
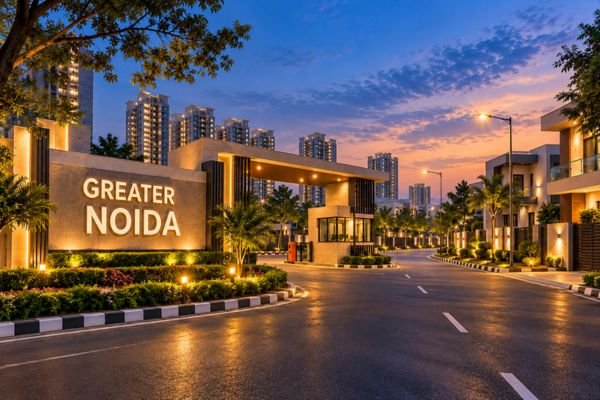
Custom homes across established Greater Noida sectors, designed around plot dimensions, road access, family requirements and the character of the surrounding neighbourhood.
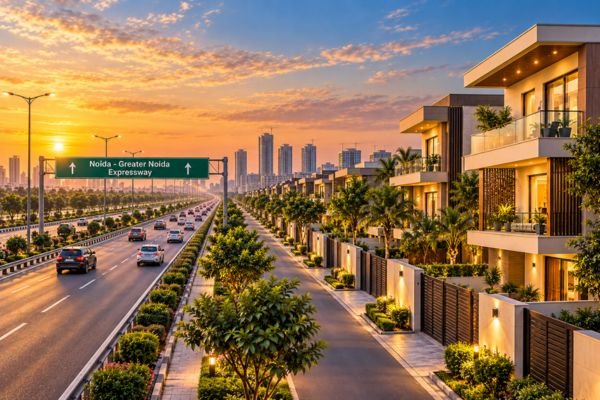
Villa and independent-house construction for plotted pockets along the Noida-Greater Noida Expressway, combining practical planning with modern residential design and finishes.
We measure the plot, review access, note setbacks and examine site conditions so planning starts with accurate information from the ground.
STEP 02
Design & 3D
Floor plans and exterior concepts are developed around your plot and requirements, then refined through revisions before you approve the final direction.
STEP 03
Map approval
Approved drawings are prepared for submission to the relevant authority, with required planning details organised before the construction stage begins.
STEP 04
Construction
Work progresses from foundation to structure with planned site supervision, stage-wise execution and regular project updates to keep construction clear and trackable.
STEP 05
Finishing & keys
Flooring, paint, fixtures, final checks and pending details are completed systematically before the house is prepared for final handover and possession.
Plan your budget
Construction cost estimator
Move the plot size and pick floors and finish level. The figure covers construction on an owner plot, not land cost.
150 sq. yd
50 sq. yd500 sq. yd
Number of Floors
Finish Level
Estimated Construction Cost
—
Approx. Built-up Area—
Rate (Indicative)—
Assumes about 75% ground coverage per floor. Final cost may vary based on design, materials and site conditions.
Three elevation styles our clients choose most often. Each one is adjusted to your plot width, facing and Vastu.
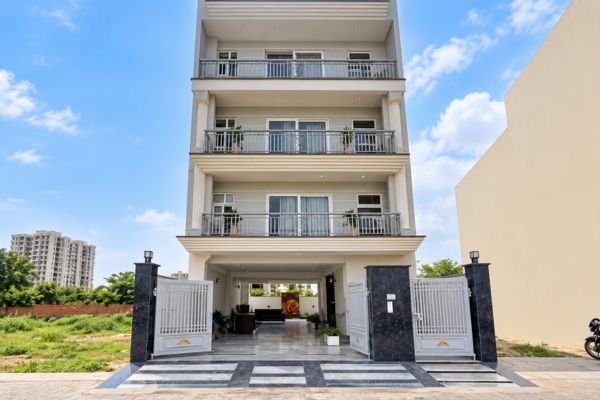
Modern G+2
120–200 sq ydG+24 BHK
A contemporary multi-level home for compact to medium plots, combining smart space planning, modern elevation details, balconies and practical parking requirements.
Luxury Villa
250–500 sq ydG+15 BHK
A spacious villa concept for larger plots, designed with premium finishes, generous living areas, landscaped outdoor space and an impressive modern front elevation.
Classic Family Home
100–150 sq ydG+23+3 BHK
A practical family-focused home with flexible floor planning, balanced private and shared spaces, traditional touches and a comfortable layout for everyday living.
Common questions
Before you start
Three elevation styles our clients choose most often. Each one is adjusted to your plot width, facing and Vastu.