Design, Approve, Build, Finish
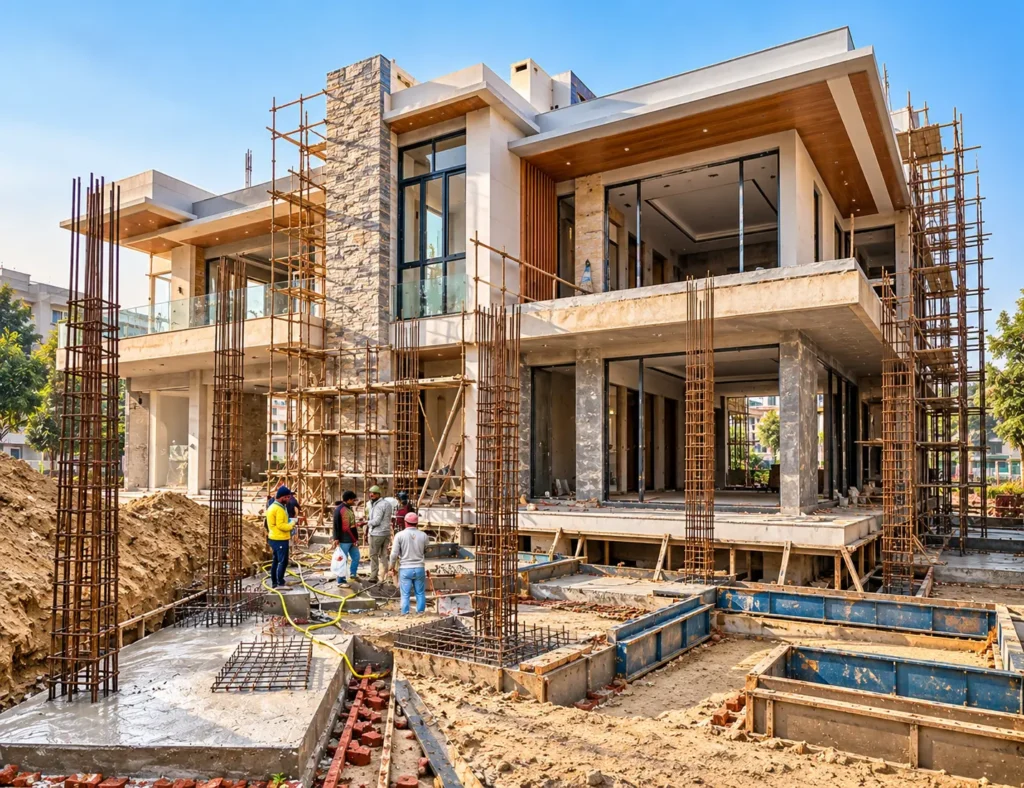
Turnkey Villa Construction
Build your dream villa with a complete construction solution managed by one dedicated team. From initial site assessment and architectural planning to approvals, structural work, finishing, and handover, we coordinate every stage of your project.
- Complete construction management from planning to handover
- Architectural design and map approval assistance
- Structural construction and finishing coordination
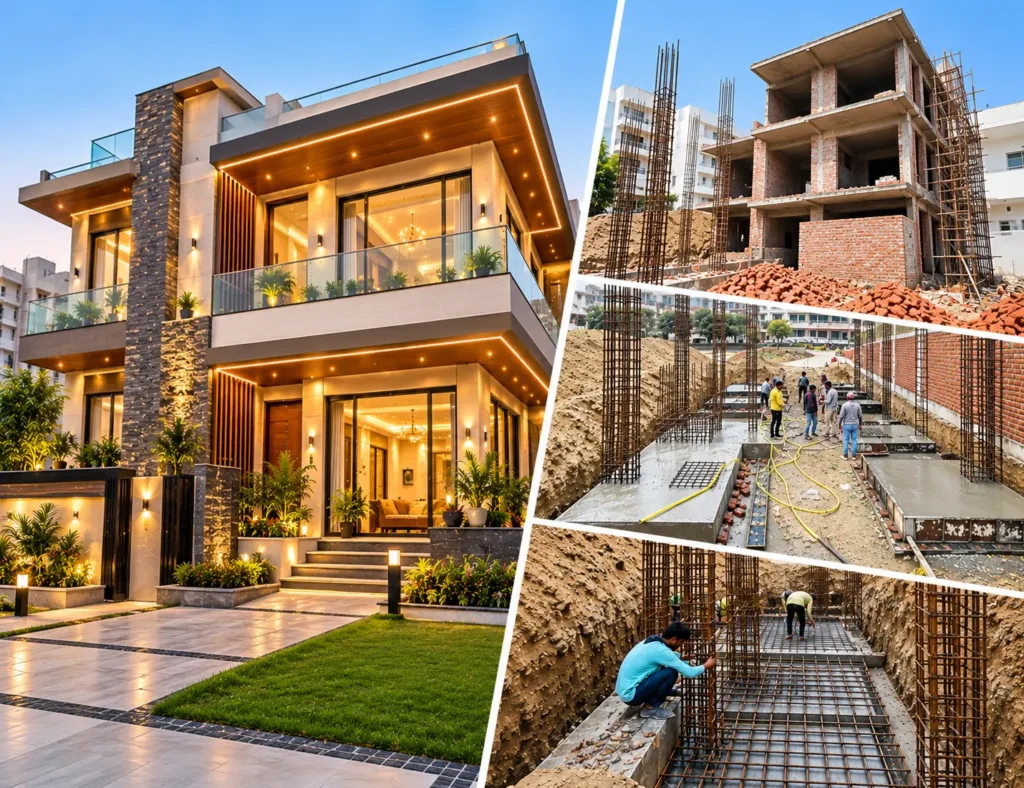
Luxury Villas
- Custom architectural planning and modern 3D elevations
- Premium flooring, stone finishes, and designer façades
- Spacious layouts, balconies, and terrace areas
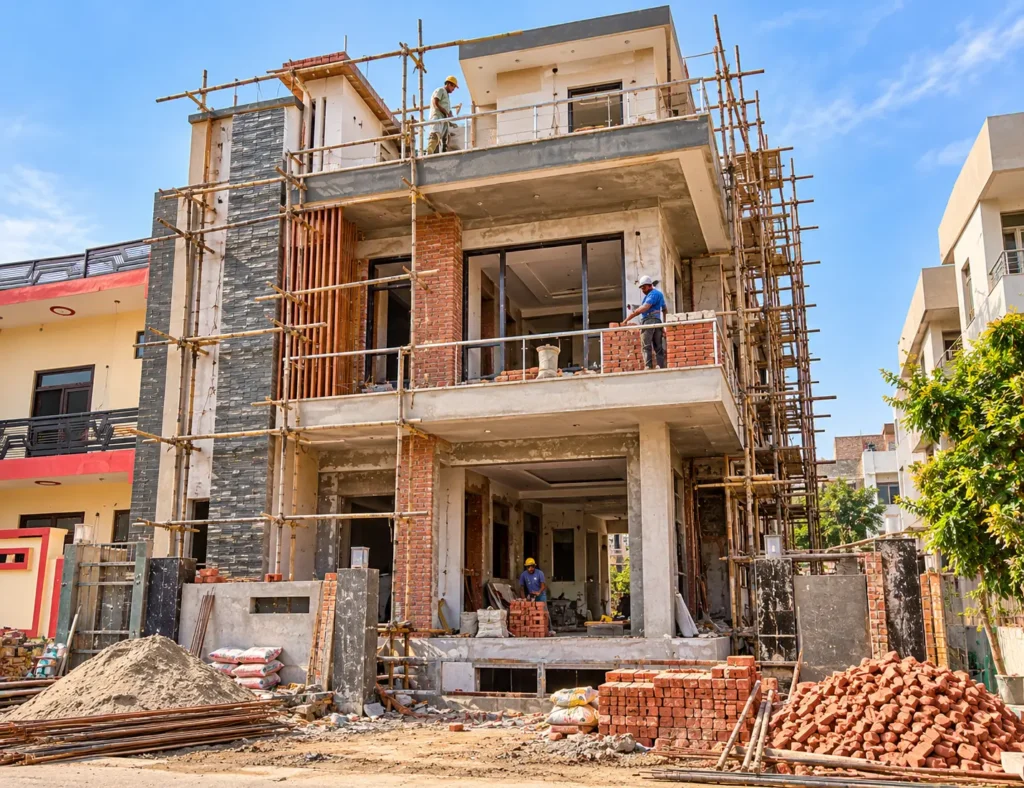
Home Construction
Build your independent home with a construction plan tailored to your plot, family requirements, and budget. Whether you are planning a new house or a multi-floor residence, our team coordinates the essential stages of construction with a focus on structural quality and workmanship.
- Foundation and RCC structural construction
- Brickwork, plastering, and agreed waterproofing work
- Material specifications defined before construction
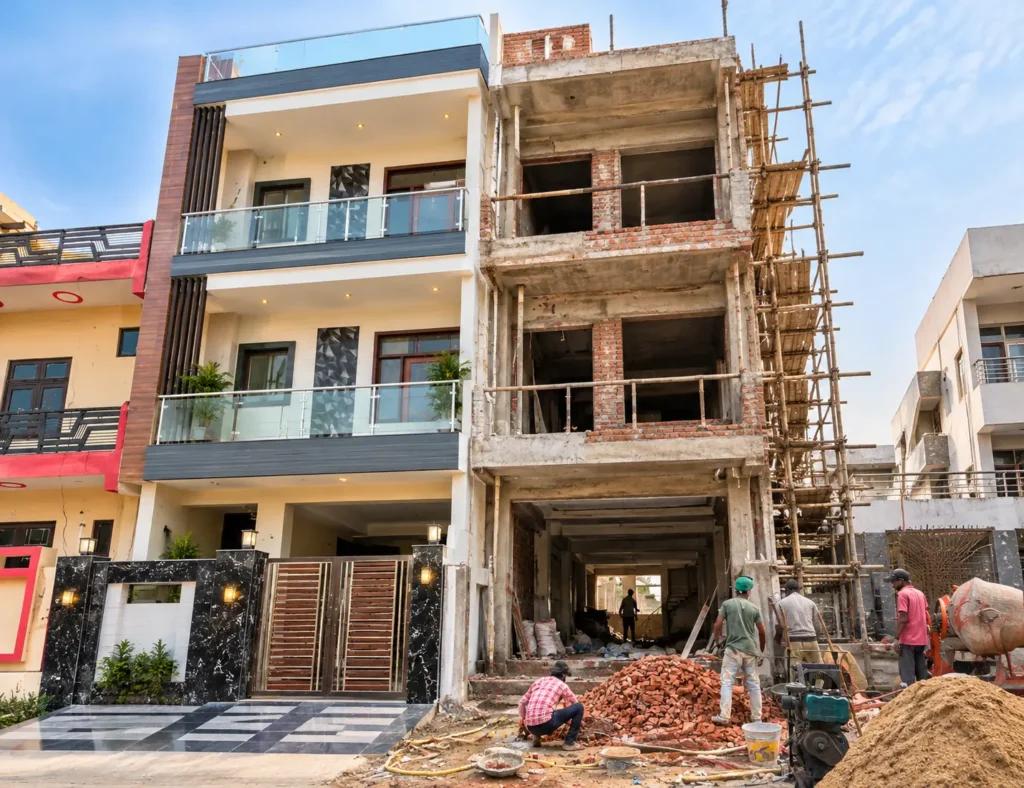
Part Completion
Have you started building your house but need a reliable team to complete it? Ultra Build Construction provides part-completion services for stalled, unfinished, and partially constructed homes.
Our engineers first assess the existing structure and completed work to understand the project’s condition. Based on this assessment, we prepare a proposed scope of work, estimate, and schedule for completing the remaining construction and finishing.
- Assessment of the existing construction
- Revised drawings and eStructural inspection before planning further workstimate
- Identification of pending construction and finishing requirements
Map Approval
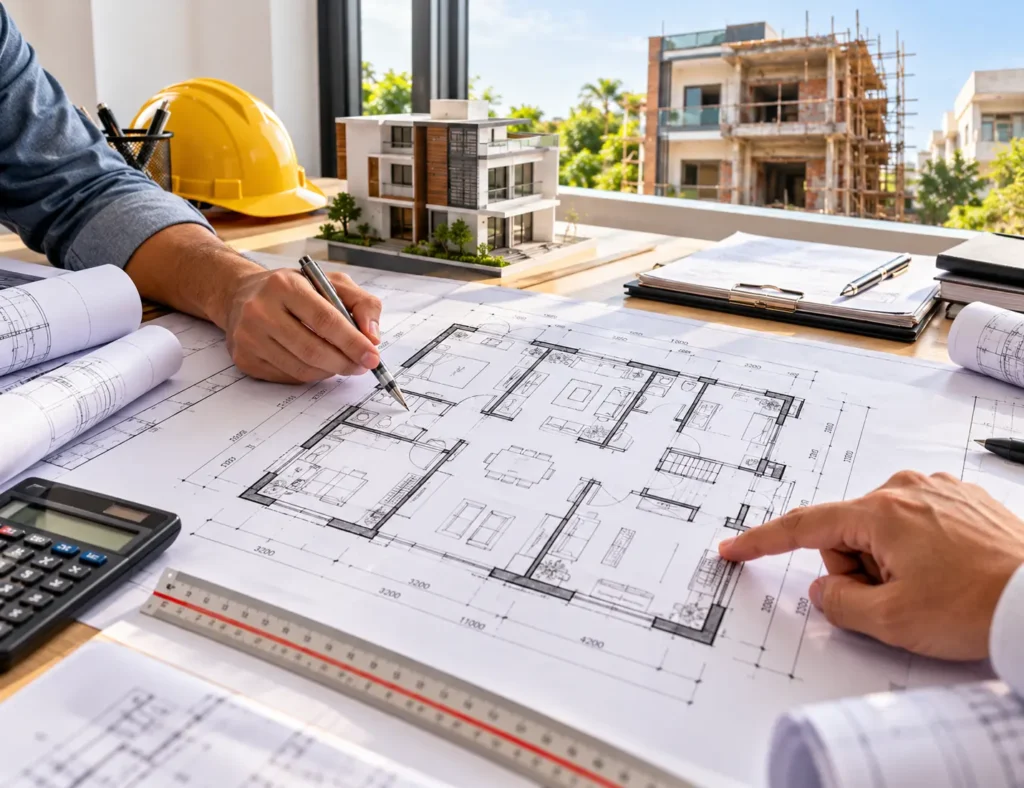
Before construction begins, having the appropriate building plans and approvals in place is essential. We assist property owners with architectural drawings, documentation, and the map approval process for applicable authorities, including YEIDA, GNIDA, and Noida Authority.
- Architectural drawings based on plot requirements
- Assistance with applicable building bylaws and regulations
- Setback, ground coverage, and FAR checks
Architect & 3D
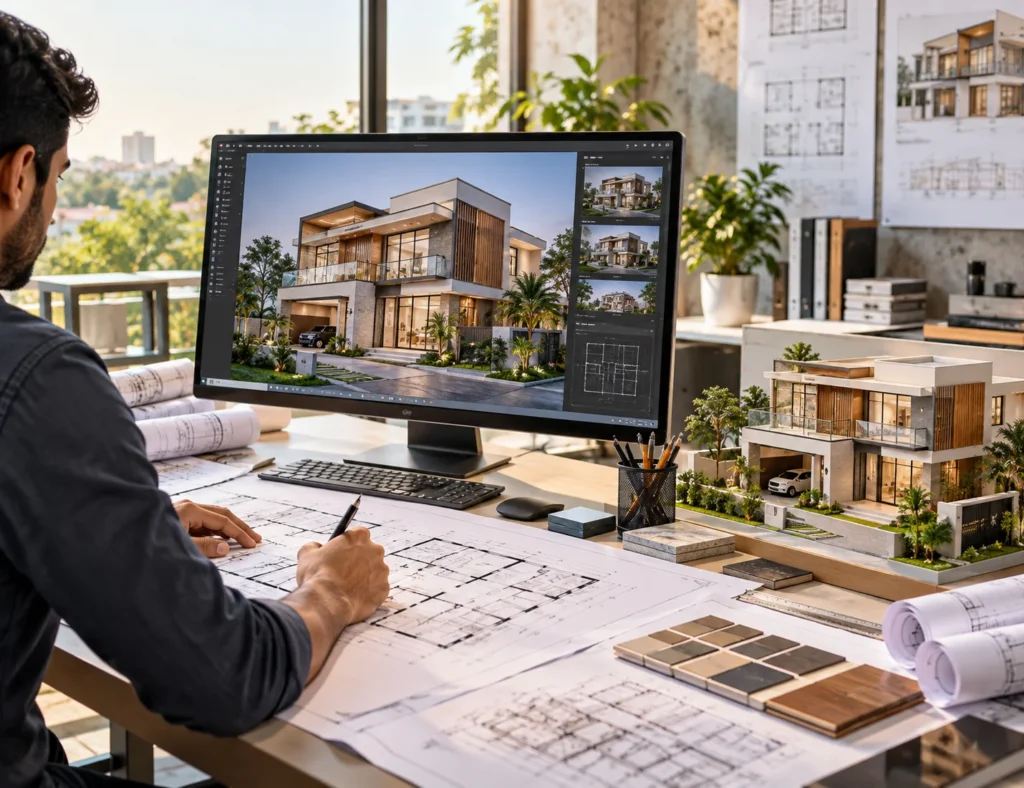
Give your home the right foundation with thoughtful architectural planning. Our architecture and 3D design services help you visualise your property before construction begins, allowing you to explore layouts, elevations, and design possibilities based on your plot and preferences.
- Detailed floor plans for the proposed building
- Vastu-conscious layout planning
- Modern 3D front elevation designs
All Six Services. Every Location We Work In.
Finish Levels At A Glance
Indicative specifications. Every item is confirmed in writing in your quotation.
| ITEM | Standard | Premium | Luxury |
|---|---|---|---|
| Structure | RCC frame, M20/M25 | RCC frame, M25 | RCC frame, M25+, earthquake detailing |
| Flooring | Vitrified tiles 600×600 | Large-format tiles, granite stairs | Italian marble, wooden flooring in bedrooms |
| Doors & windows | Flush doors, aluminium windows | Teak frames, UPVC windows | Designer doors, slim aluminium glazing |
| Bath fittings | Branded standard range | Branded premium range | Imported fittings, rain showers |
| Façade | Texture paint | Texture + HPL / stone cladding | Stone, wood and glass façade, lighting |
| Extras | — | Modular kitchen shell, false ceiling | Lift shaft, home automation, landscaping |
Own A Plot? Let's Draw Your House On It.
Share your plot number and size. Our engineer visits the site, checks the soil and setbacks, and sends a floor plan with a written estimate.